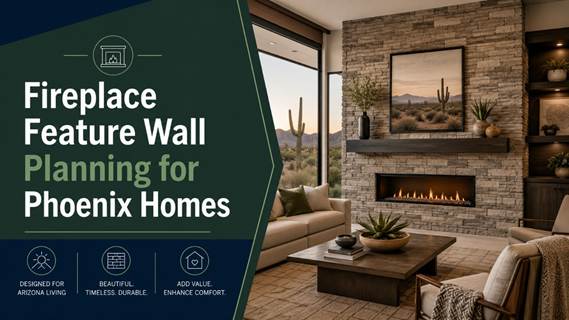
A fireplace feature wall can give an ordinary living room a clear focal point. In Phoenix, Chandler and the East Valley, homeowners are using linear gas fireplaces, stone veneer and carefully planned media walls to replace large blank surfaces or dated fireplace surrounds.
The finished wall may look simple, but several trades and materials must work together. Choosing the fireplace first and treating the stone as an afterthought can create awkward dimensions, exposed cuts or clearance problems. A better result begins with one coordinated plan.
Choose the Fireplace Before Finalising the Wall
Every gas fireplace has its own framing dimensions, venting route, heat output and clearance requirements. Those details affect the height, depth and width of the entire feature.
A traditional firebox creates a different shape from a long linear unit. A corner or see through fireplace changes the room from more than one direction. Before framing begins, decide how the room will be used, where people will sit and whether the fireplace should provide useful heat, atmosphere or both.
The selected model and its installation manual must guide the construction. A photograph found online is inspiration, not a set of building instructions.
Plan the Vent, Gas and Electrical Work Early
Direct vent gas fireplaces require an approved route for intake and exhaust. The vent may pass through an exterior wall or travel vertically, depending on the unit and the building.
Gas supply, electrical power, controls, lighting and any television wiring should also be resolved before the wall is closed. This is especially important when the design includes recessed shelves, a soundbar, built in cabinets or concealed equipment.
Late changes usually mean opening finished surfaces or accepting visible cords and access panels. A coordinated layout keeps necessary service points reachable without making them the first thing anyone notices.
Decide Whether a Television Belongs Above It
Placing a television above a fireplace can save wall space, but it should not be automatic. The screen may end up uncomfortably high, and the fireplace model may require specific clearances or heat management components.
Consider the normal viewing position from the sofa. Mark the proposed fireplace opening and television size on the wall with painter’s tape before construction. This simple step often reveals whether the proportions feel balanced.
Mantel depth, noncombustible materials and heat redirection options must follow the fireplace manufacturer’s instructions. The television manufacturer’s temperature limits should also be considered.
Select Stone for the Whole Room
Stone veneer can make a fireplace wall feel permanent without requiring a full depth structural stone wall. The profile and colour should relate to the flooring, cabinets, wall colour and natural light already in the room.
Large format stone or long ledgestone profiles often suit a wide linear fireplace. More irregular stone can create a traditional or Southwestern appearance. Mortar colour also changes the effect. A close match lets the stone read as one surface, while contrasting mortar highlights every individual piece.
View samples inside the actual room during the day and evening. Arizona sunlight can make warm tones appear stronger than they did in a showroom.
Resolve Edges, Corners and Openings
The quality of a fireplace feature wall is often revealed at its edges. Plan how the stone will finish at side walls, ceilings, shelves, television recesses and the fireplace opening.
Corner pieces can make veneer appear to continue around a return. Random cut edges can make an otherwise expensive installation look unfinished. The layout should also avoid narrow slivers of stone around outlets or vents.
A mason should understand the complete elevation before the first piece is set. That allows the pattern to be balanced across the most visible parts of the wall.
Plan Your Phoenix Fireplace Feature Wall
Diversified Builder Supply installs fireplaces, stone veneer, brick veneer and custom masonry features for homes throughout Phoenix, Chandler, Gilbert, Mesa, Scottsdale, Tempe and nearby Arizona communities. To discuss a coordinated fireplace feature wall that accounts for the unit, venting, clearances and finished masonry, call 480 961 3780 and request a project estimate.
References
https://www.heatnglo.com/ideas/venting-explained
https://www.heatnglo.com/manuals
https://www.heatnglo.com/ideas/21-fireplace-accent-wall-ideas